SOLUTIONS / OKKHI INSPECT / INS-08
INS-08
Surface & Crack Inspection
Finds cracks, chips, and cosmetic defects on glass, plastic, and metal that human eyes miss at line speed.
OKKHI INSPECT · QUALITY CONTROL THAT NEVER BLINKS.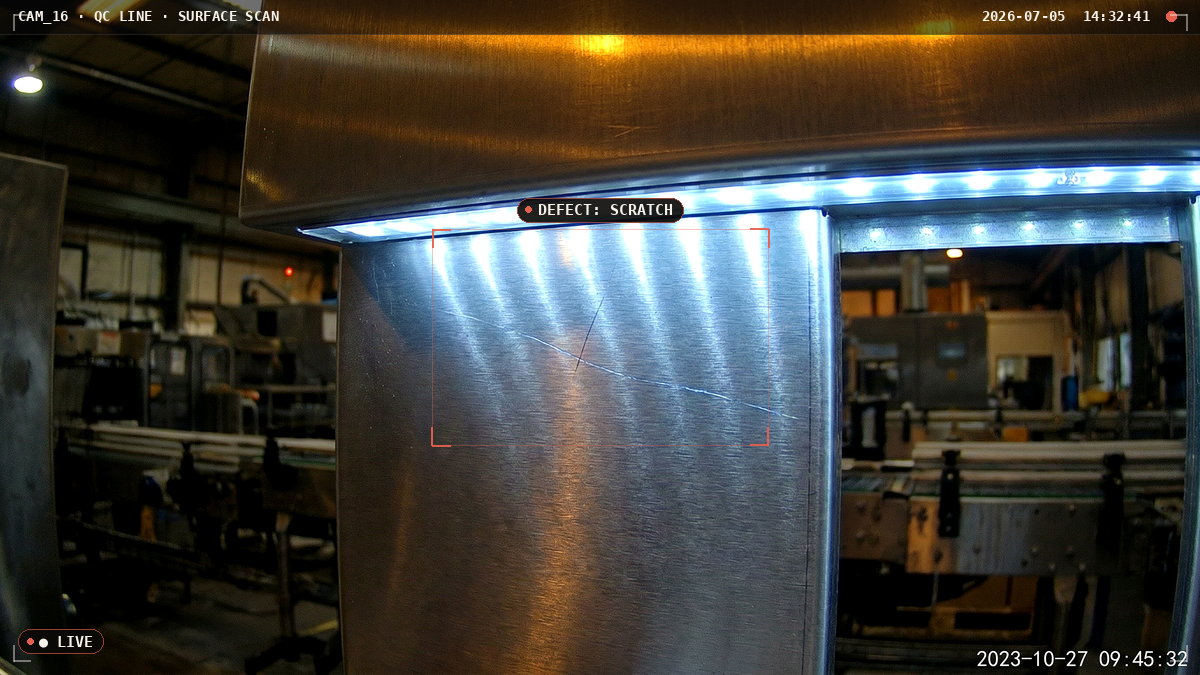
Detects structural and cosmetic defects — cracks, chips, scratches, inclusions — on every unit under controlled lighting, with a severity score per defect so QA tunes exactly what gets rejected.
Defect heatmaps accumulate by mold, shift, and line, turning rejects into root-cause leads instead of just scrap.
Cosmetic and structural defects that escape to customers become chargebacks and recalls — and manual surface inspection fatigues within the first hour of a shift.
Manufacturers of glass, metal, film, and finished surfaces
Scratches, cracks, and pinholes are caught at line speed — before a defective batch reaches a customer.
STEP 1Capture
Each unit is imaged under controlled lighting on the line.
STEP 2Enhance
Contrast and optics are normalized so faint flaws stand out.
STEP 3Detect
Cracks, chips, and scratches are localized and scored for severity.
STEP 4Reject
Defective units divert; a defect map is stored for every rejection.
Concept demonstration. To show client footage instead, replace media/video/surface-defect-inspection.mp4 — the page updates automatically.
 INS-01
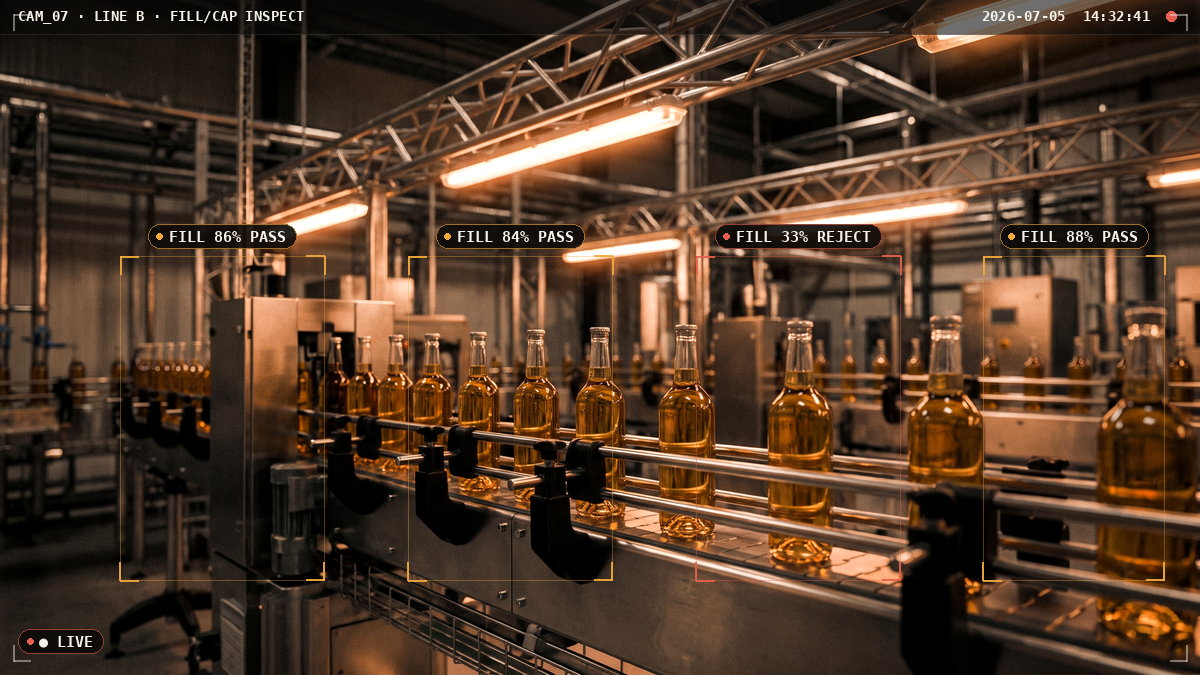
Fill Level Inspection
Catches under- and over-filled containers against learned reference levels, with per-SKU calibration in minutes.
View →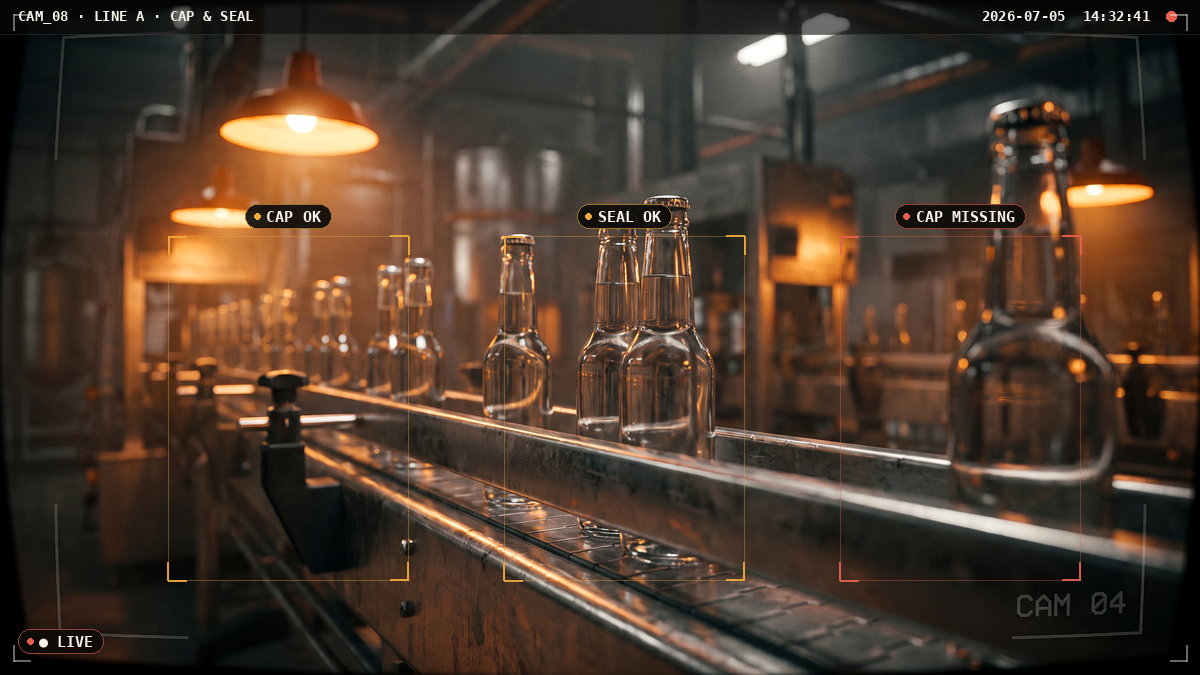 INS-02
Cap & Seal Verification
Verifies cap presence, alignment, and seal integrity on every unit before it leaves the line.
View →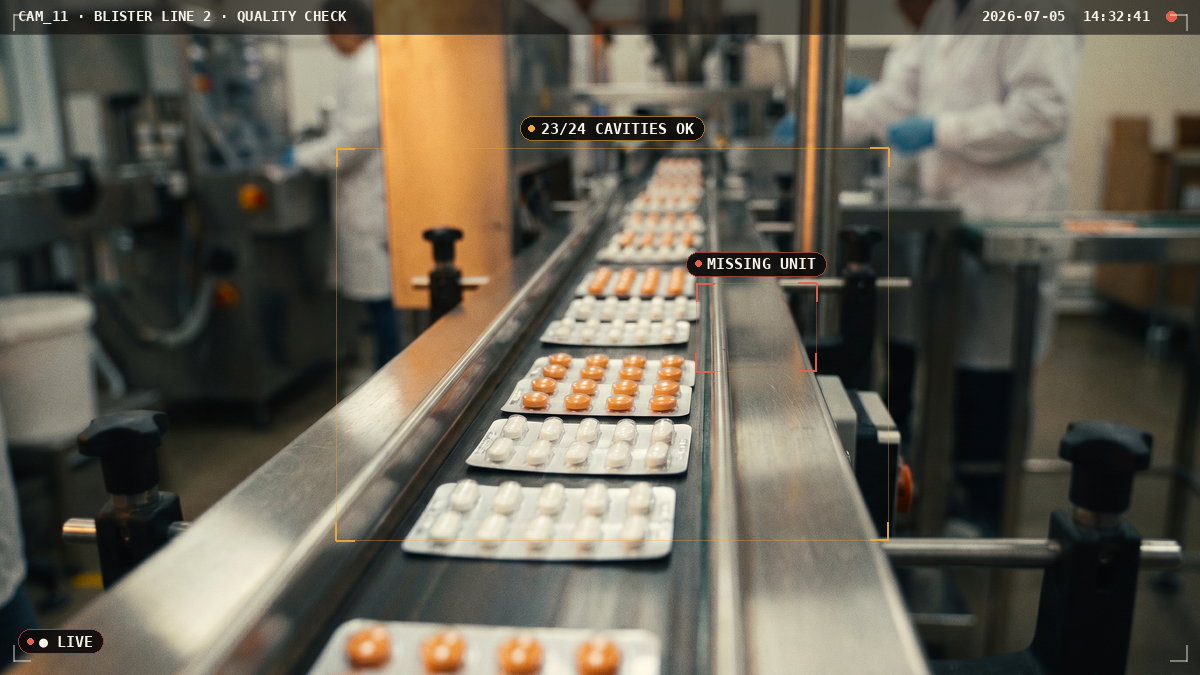 INS-03
Blister Pack Inspection
Checks every cavity in a blister grid against a learned reference — missing, broken, or misplaced units flagged instantly.
View →